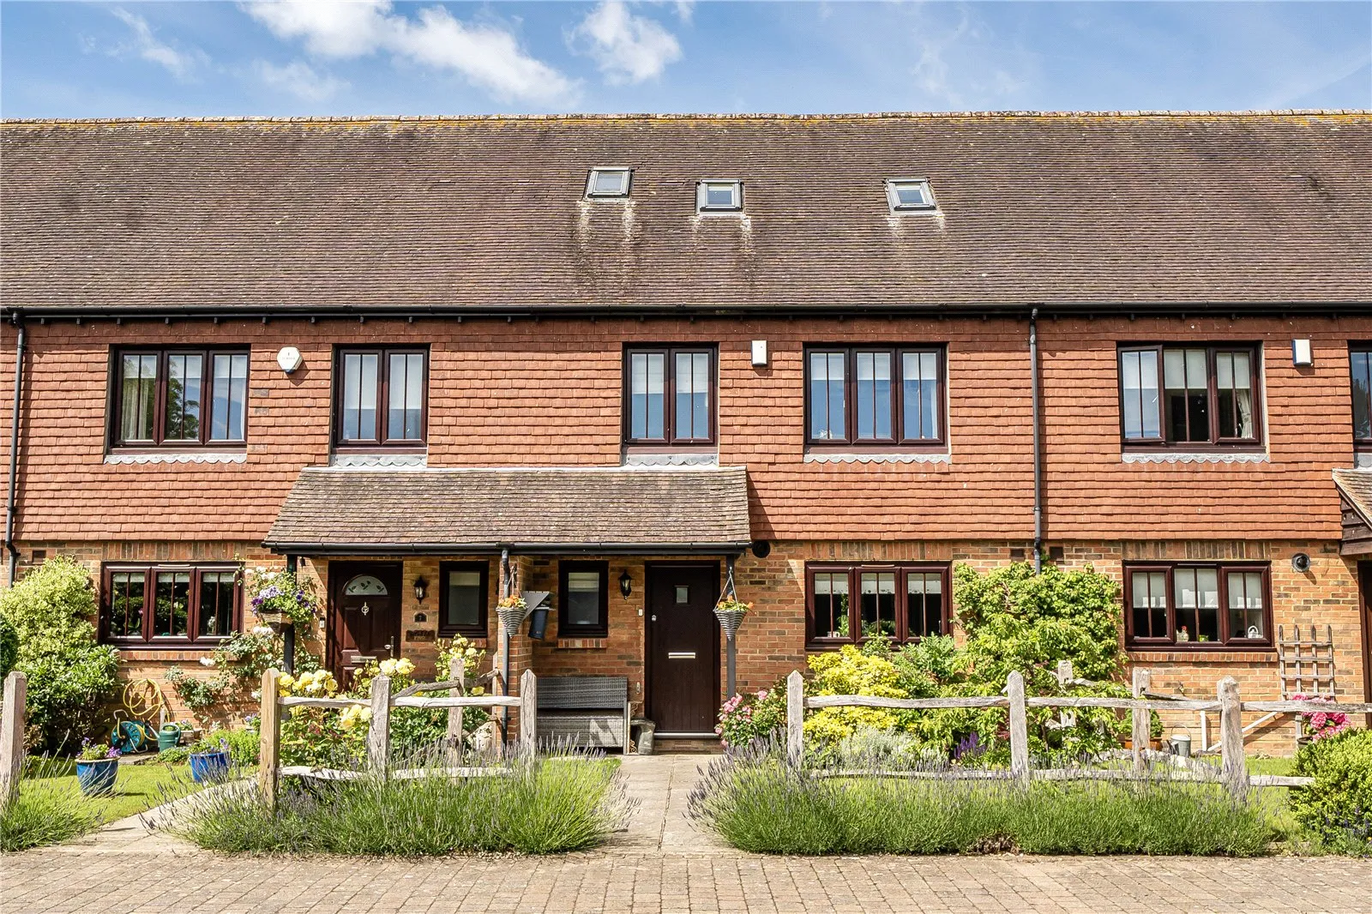
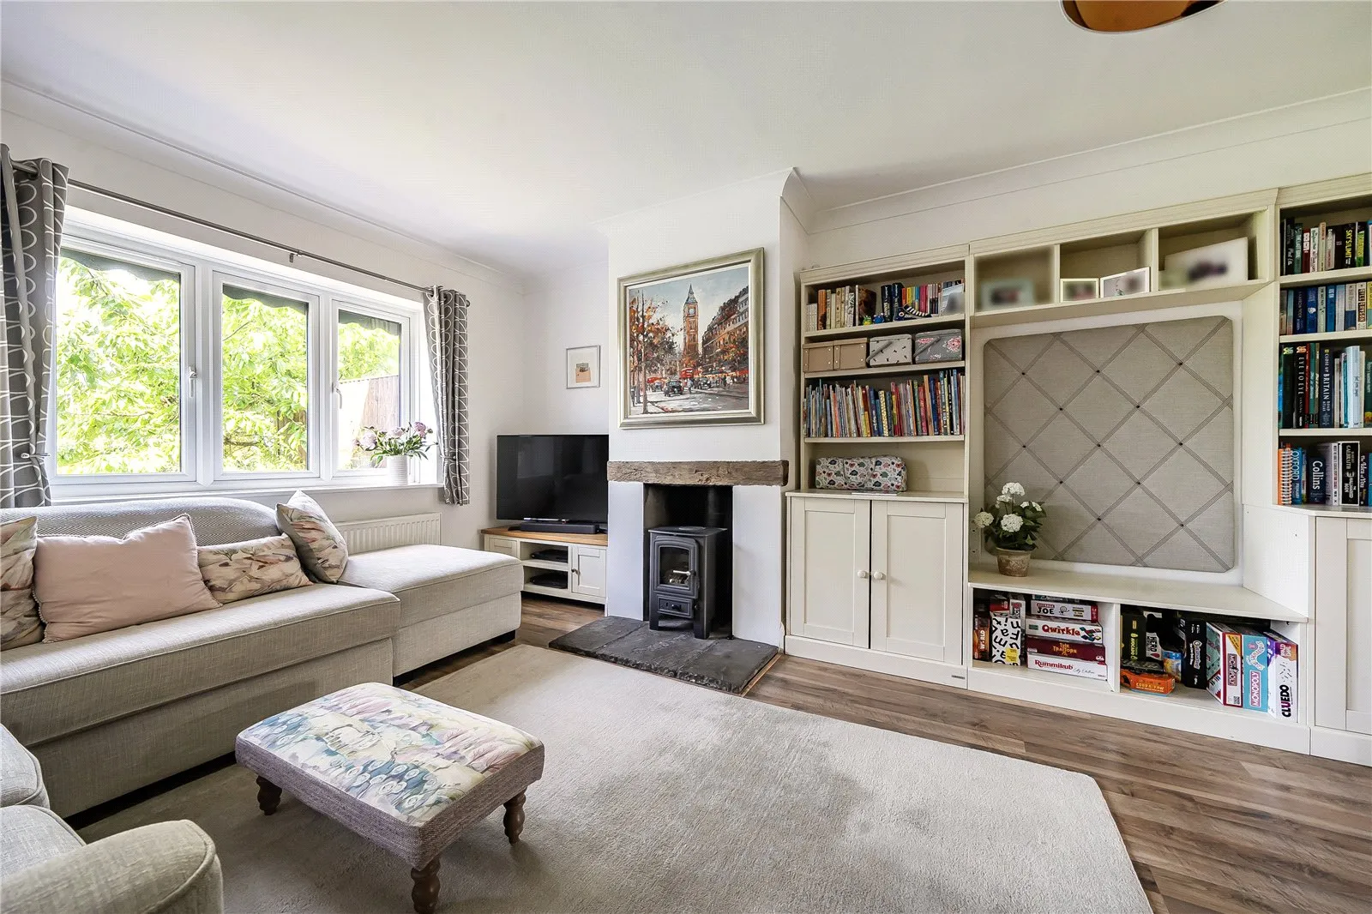
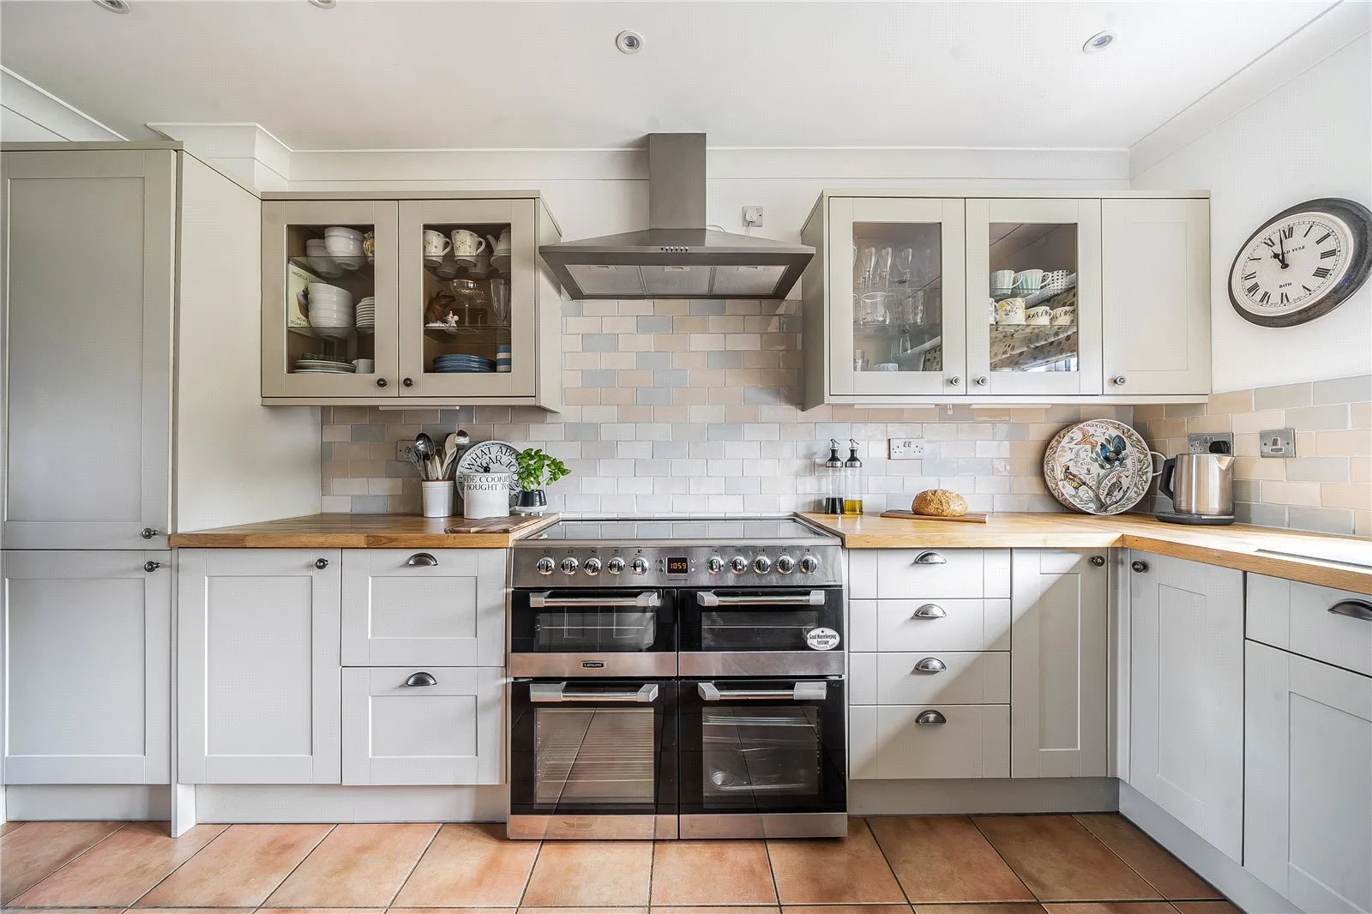
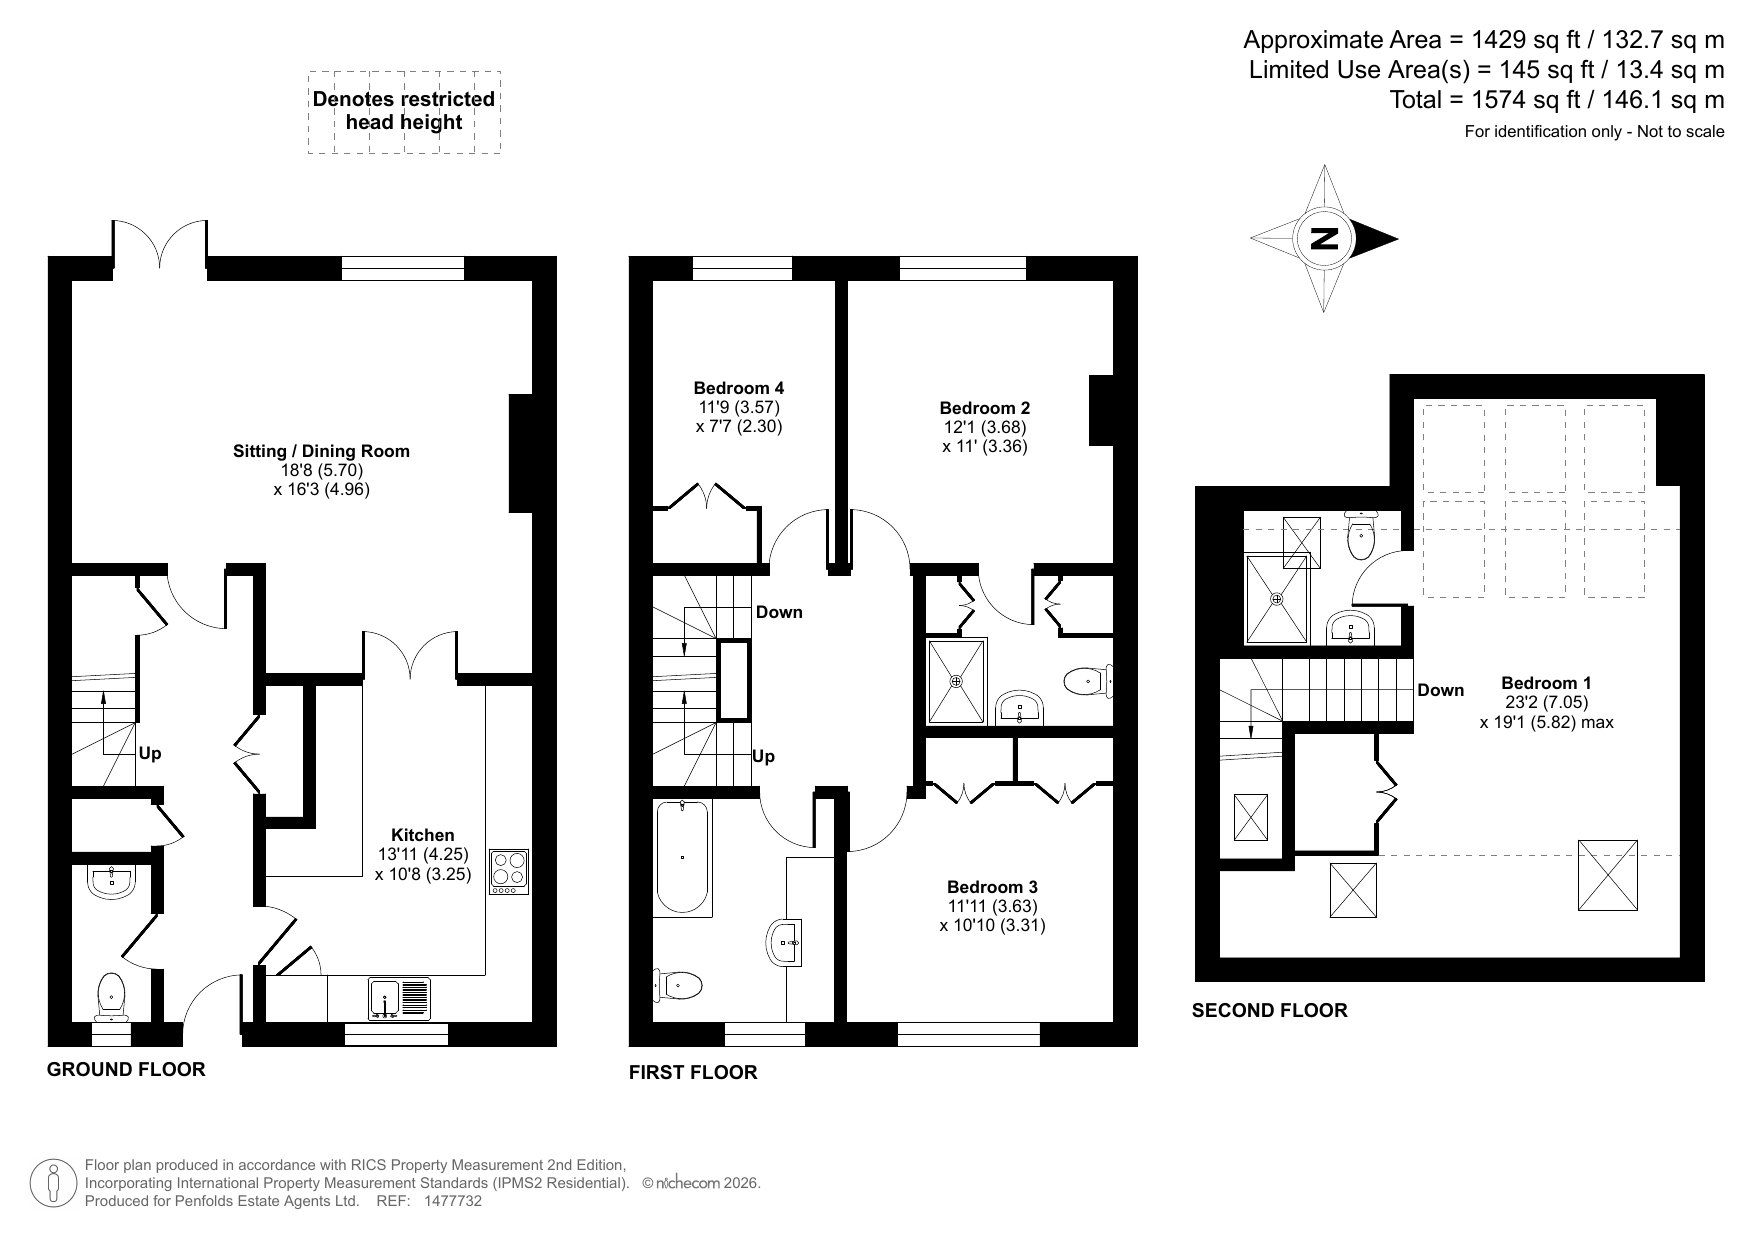
Situated on a private road within a small and attractive development, this well presented modern home offers spacious and versatile accommodation arranged over three floors. At the heart of the property is a bright and welcoming sitting/dining room, complete with a wood-burning stove and French doors opening onto the rear garden. The space is perfectly suited to both everyday family life and entertaining. The kitchen is positioned at the front of the house and is fitted with a range of cabinetry, wooden work tops and integrated appliances, providing plenty of storage. A cloakroom completes the ground floor accommodation. The first floor offers three well-proportioned bedrooms, one of which benefits from an en-suite shower room, together with a modern family bathroom which doubles as a utility room. Occupying the top floor, the principal bedroom provides a peaceful retreat, featuring Velux balcony windows that allow natural light to flood the room, along with its own en-suite shower room. Outside, the property enjoys an attractive frontage and a private rear garden, creating an ideal setting for outdoor dining, entertaining or simply relaxing. Located in a popular village setting, the property is conveniently placed for local amenities, schools and countryside walks.
We moved to Loxwood Farm Place when our daughters were very young, and it has been the perfect family home for us. Tucked away in a peaceful courtyard in the heart of the village, the house offers a wonderful sense of tranquillity while remaining within easy walking distance of the primary school, doctor's surgery, local shops, and the bus stop for secondary school.
One of the things we have loved most about living here is the natural light throughout the house and the beautiful sunsets across the fields.
We hope the new owners will enjoy this lovely home and the friendly, welcoming community that makes Loxwood Farm Place such a special place to live.
The Owners


Nestled on the edge of the South Downs National Park, Wisborough Green encapsulates a quintessentially Sussex lifestyle.
Read area guide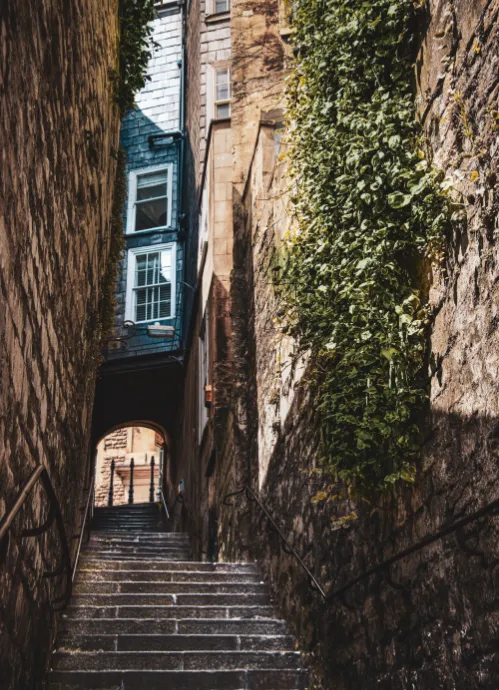


Stamp duty calculations below reflect recent stamp duty
changes in England, Wales and Northern Ireland.
Price in numbers only, no characters, symbols or spaces e.g. 300000
As a mother-daughter team with over 25 years of experience, our aim is to bring our family values and authentic enthusiasm to everything we do.
Fill out enquiry form
We could not have asked for a better team than Becky and Helen to help us sell our house. Their commitment was unwavering and energy unending, we absolutely could not have asked for more with a level of personal but professional service that you just don't see or experience elsewhere.
All the way along, their professional but friendly approach had us knowing we were in safe hands, and they were great communicators so we were never left with anything other than clarity on what was happening.
It could have been a very stressful experience, but Penfolds managed everything perfectly and we would not hesitate in recommending them.
Mrs O-M
Wisborough Green